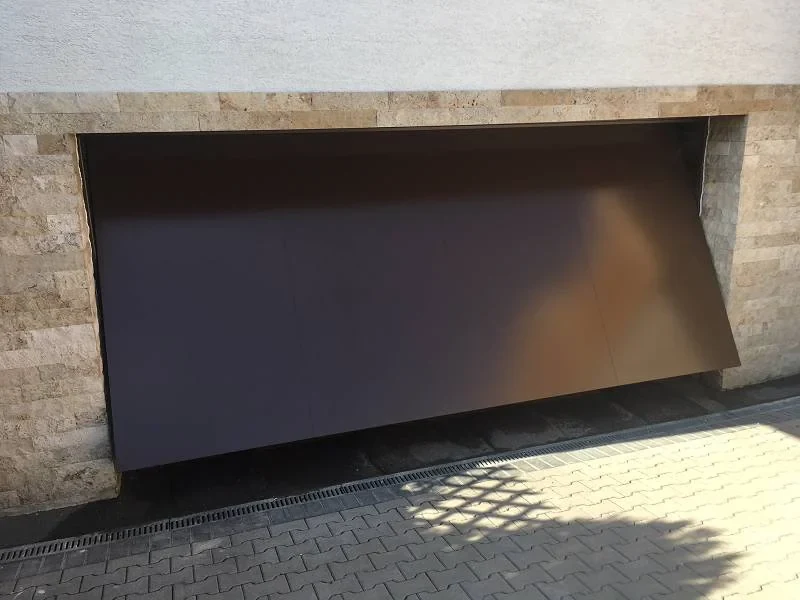
Flood-resistant garage protection for low and below-grade openings.
When a driveway slopes toward the house, a garage opening can become a major surface-water path. Assess the driveway, drainage and opening before choosing a flood-resistant system.
Toronto priority serviceVaughan & Markham coverage
GARAGE OPENINGS
Below-grade garages can funnel surface water toward the building.
Garage flood protection can involve a flood-resistant door, engineered barrier, drainage improvements or a combination of measures. The right design depends on opening width, approach slope, drain capacity, structure and expected water conditions.
Review the driveway slope and low point
Measure the full garage opening
Assess trench drains and surface-water routing
Plan normal garage operation and emergency access
VISUAL EXAMPLES
Garage flood-protection examples
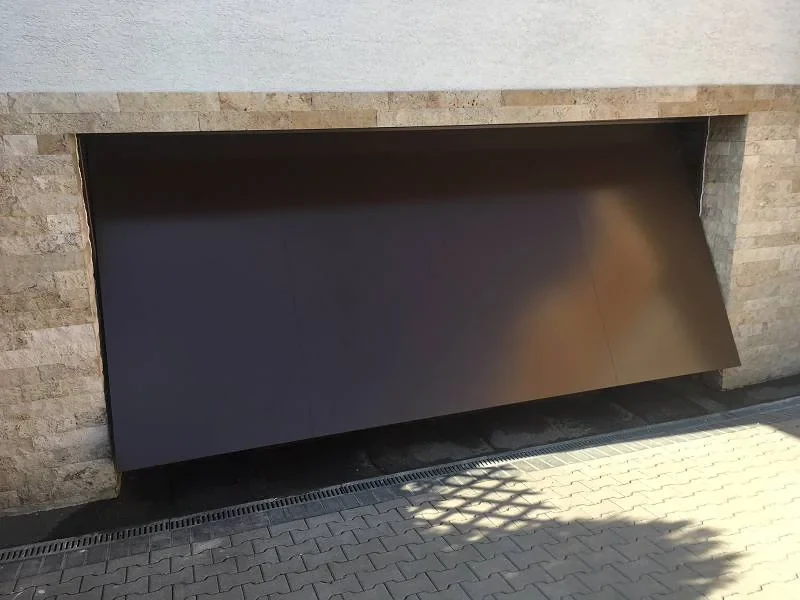
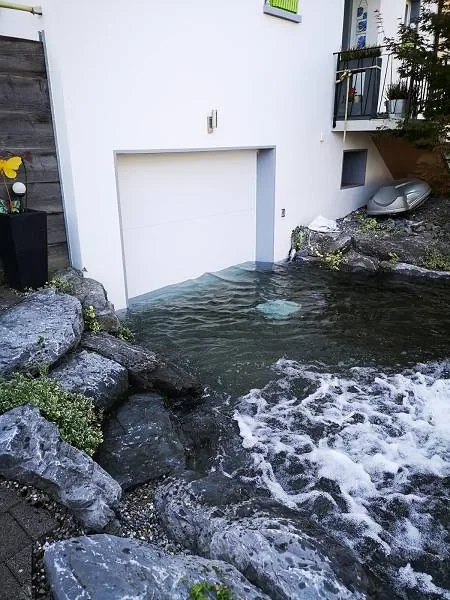
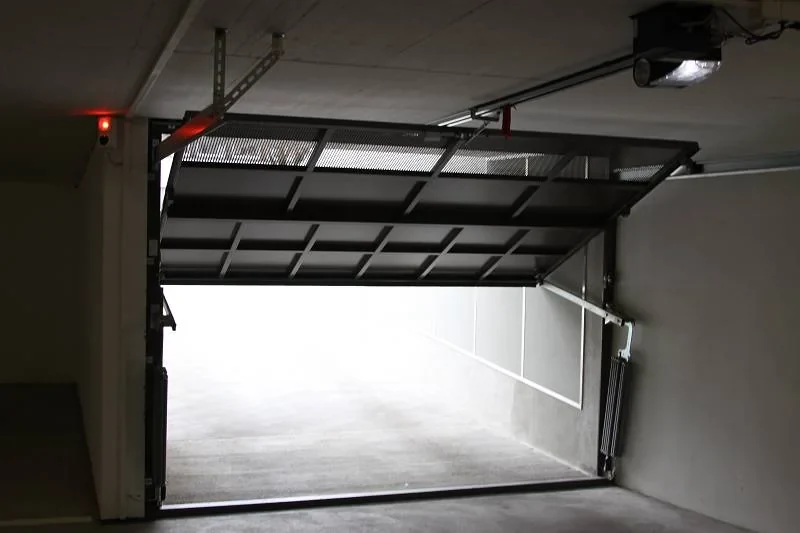
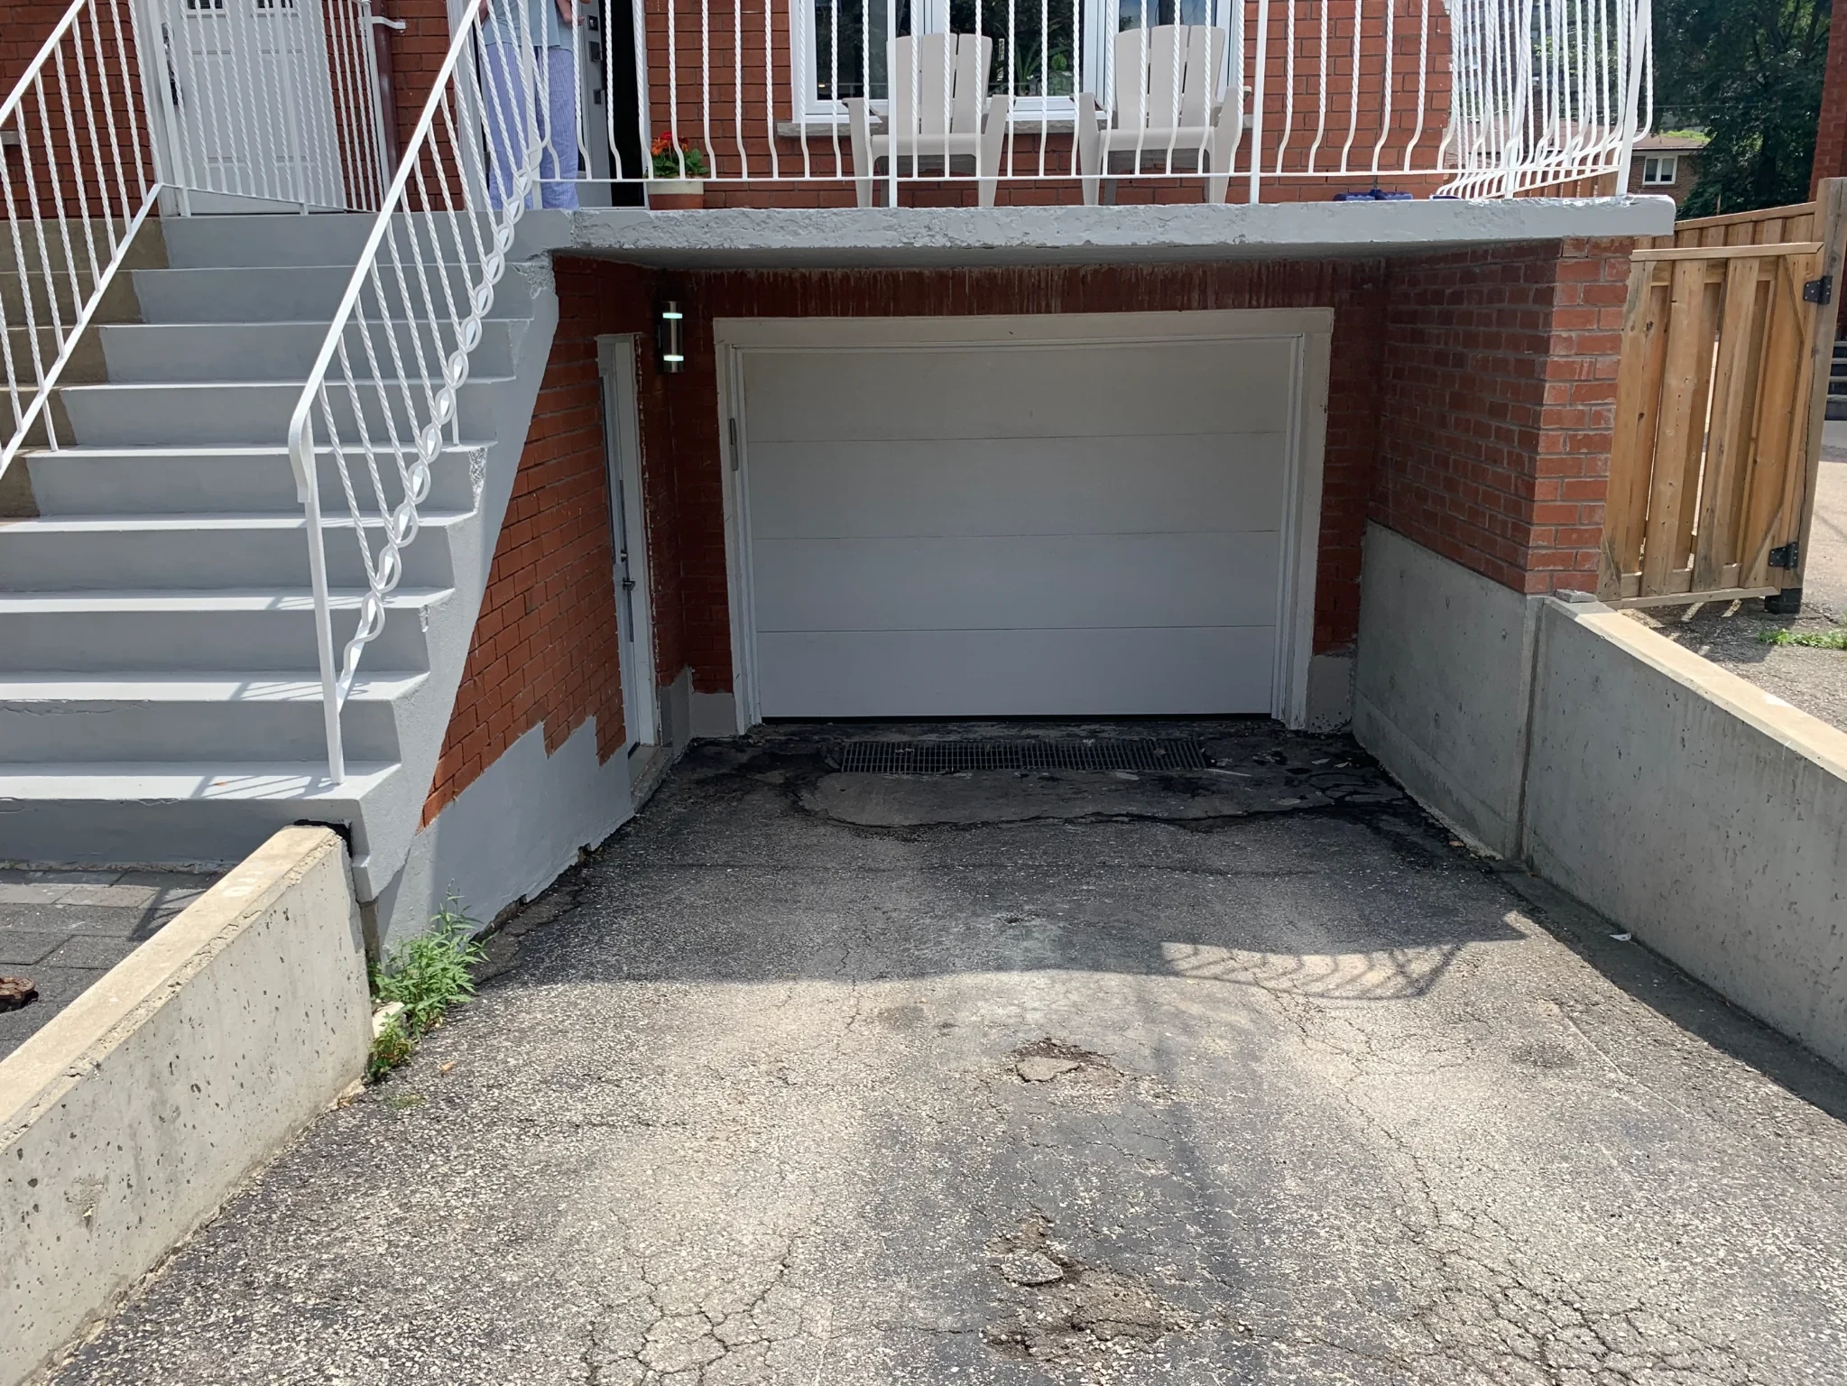
Images are examples of flood conditions and flood-resistant garage systems. Site conditions determine the appropriate system and installation.
A below-grade driveway can concentrate water at the garage opening.Example of a flood-resistant garage opening protection system.Interior framing and operation must remain compatible with the garage and building.A sloped driveway and low garage opening often define the protection strategy.Example of a closed flood-protection panel at a garage opening.
NEXT STEP
Continue with the information that matches the problem.