
What this work addresses
Reverse flow from the municipal sewer into the private plumbing system, subject to system layout and valve suitability.
See representative installation stages for backwater valves, sump systems, interior drainage membrane work and exterior sewer access. These photographs show workmanship and process—not a promise that every property will need the same scope.
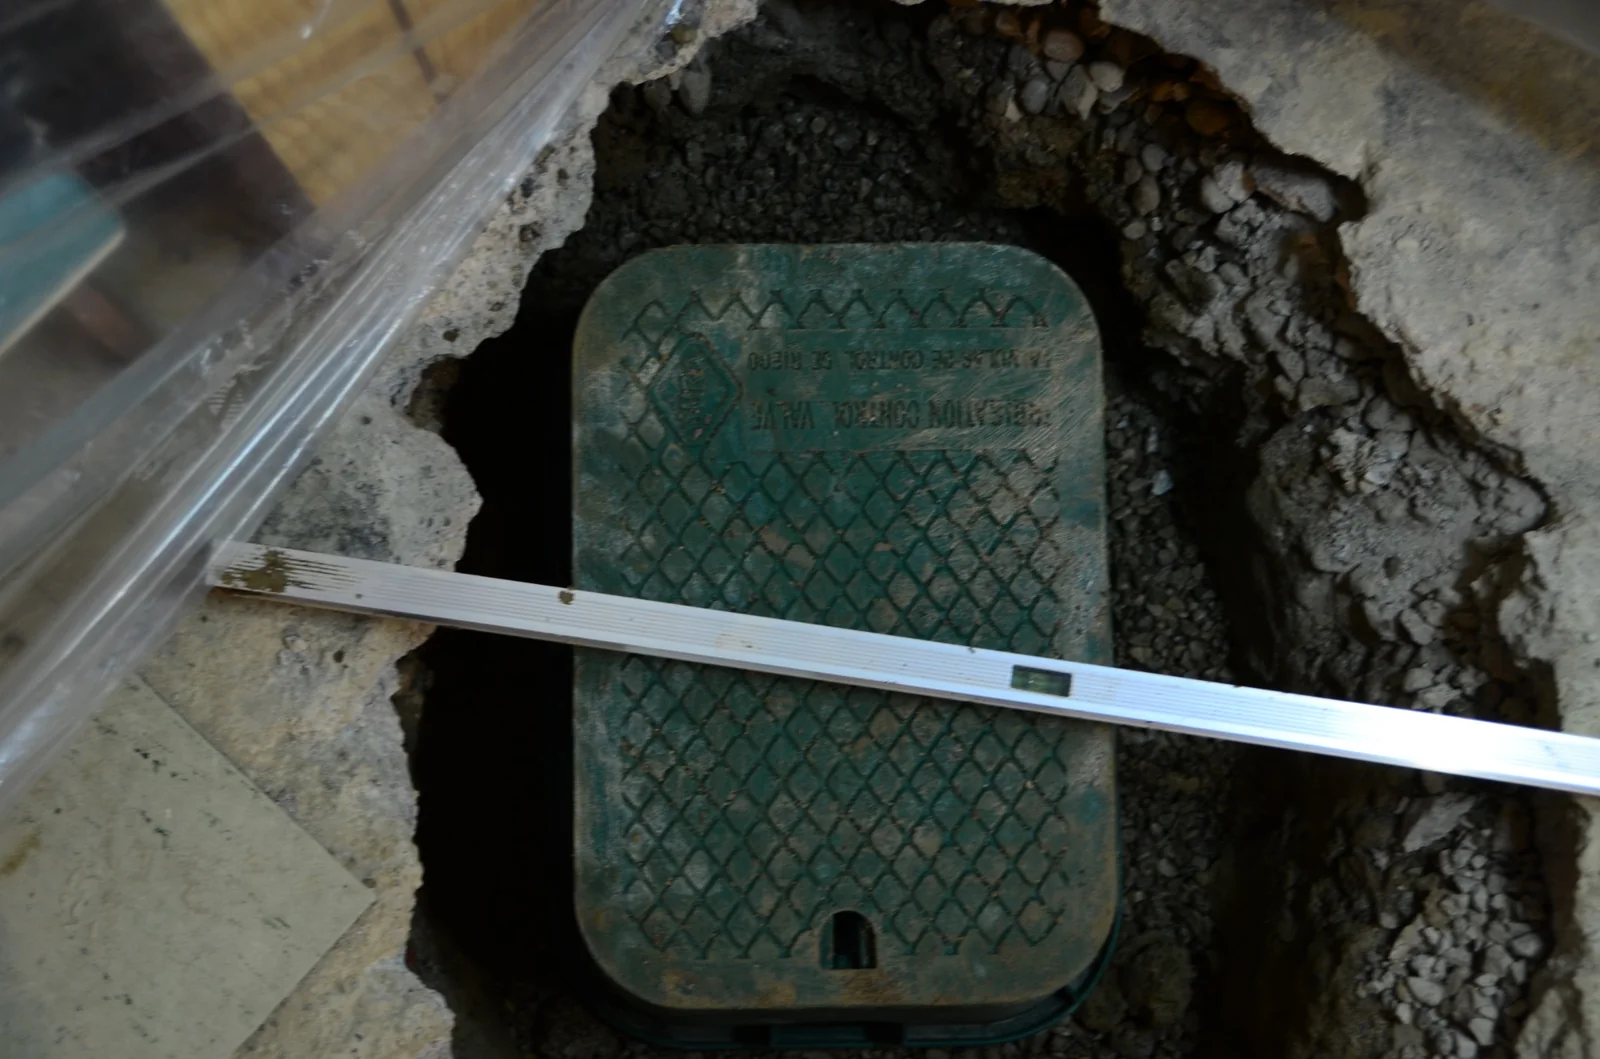
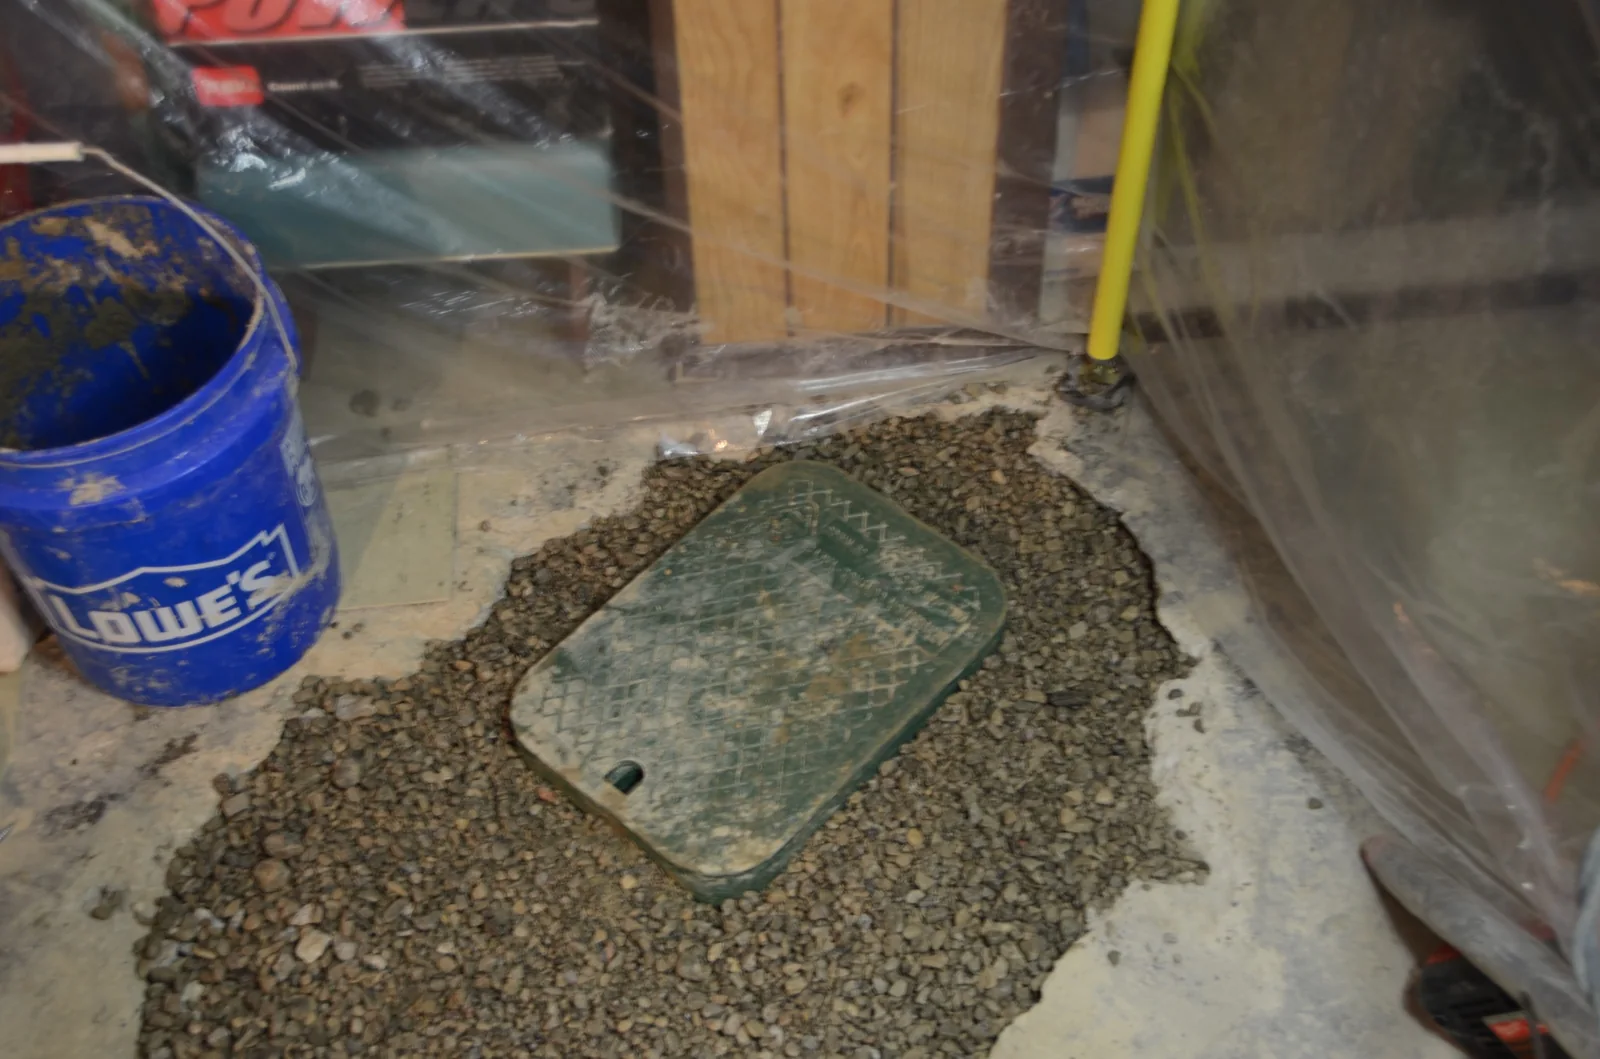
A backwater valve helps address reverse sewer flow. The installation typically requires confirming the private sewer route, opening the floor, placing the approved valve in the correct orientation and leaving an accessible cover for future inspection and maintenance.
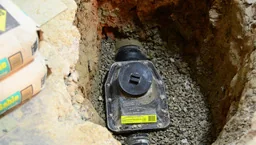
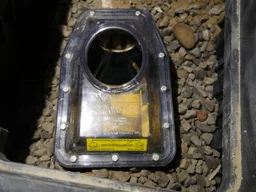
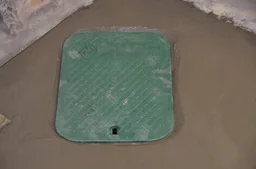
Reverse flow from the municipal sewer into the private plumbing system, subject to system layout and valve suitability.
Groundwater, foundation seepage or surface water entering through walls, windows or grading.
Confirm permits, inspection requirements, existing fixtures and municipal-program sequence before eligible work begins.
Interior membrane and drainage details can help direct water toward an appropriate collection or drainage route. The design must account for the wall condition, floor edge, drainage path and sump or discharge arrangement.
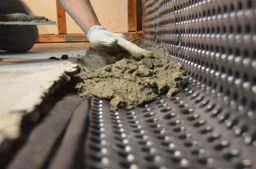
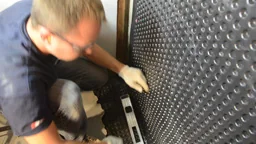
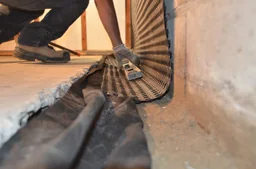
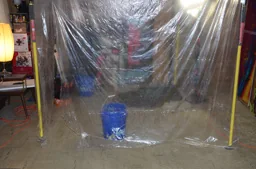
Flood-protection plumbing should remain understandable and maintainable after installation. Covers, discharge piping, cleanouts and access points should be visible and reachable for inspection or service.
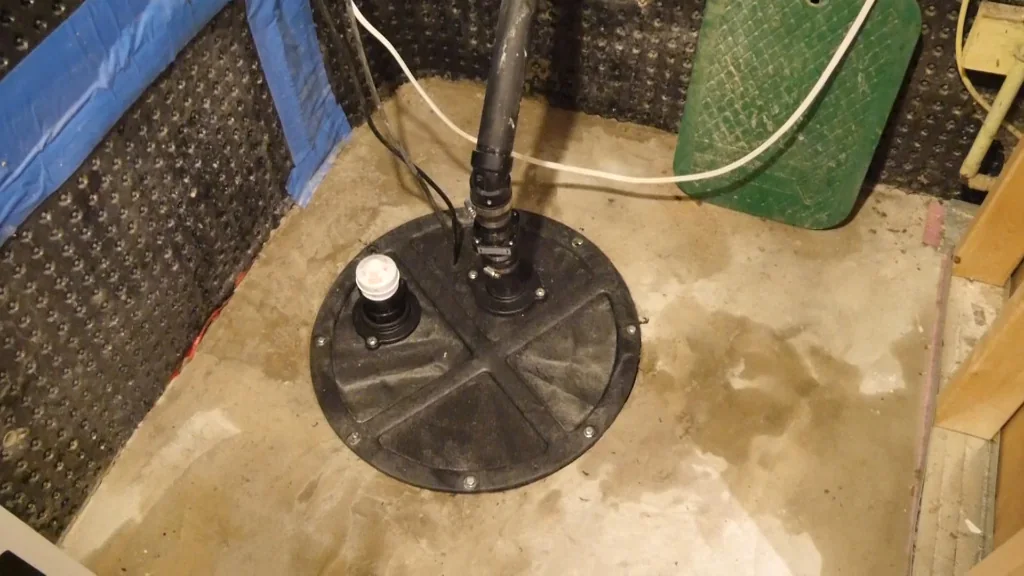
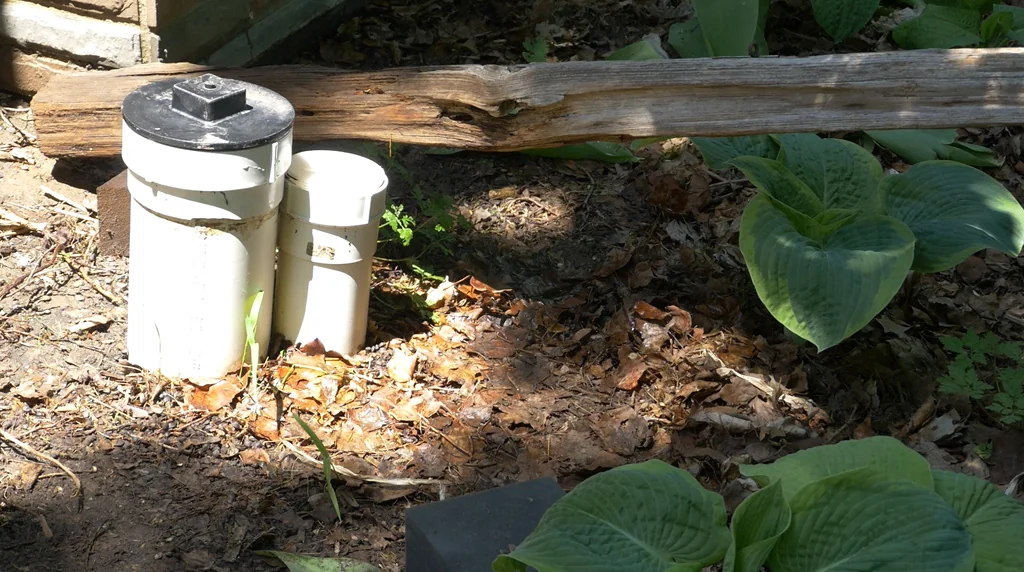
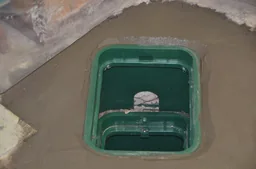
These photographs are representative examples supplied by Ouellette Plumbing & Drains. They are not engineering drawings and do not determine the correct work for another property. Final recommendations depend on assessment, plumbing layout, site conditions, applicable codes, permits and municipal requirements.
No. Access size, pipe depth, floor construction, existing finishes and restoration needs vary by property.
The access point must remain reachable for inspection, cleaning and maintenance. It should not be permanently concealed.
Not automatically. Interior and exterior approaches manage water differently. The correct option depends on the source of water, wall condition, access and drainage strategy.
They help explain the process, but an estimate requires information about your property and, when appropriate, an on-site assessment.
Call now or send the one-minute service request.